


Bought with Keller Williams Realty
For more information regarding the value of a property, please contact us for a free consultation.
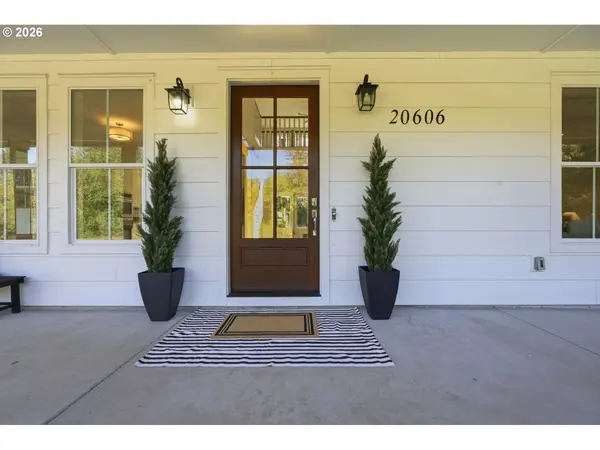
20606 NE 29TH AVE Ridgefield, WA 98642
Want to know what your home might be worth? Contact us for a FREE valuation!

Our team is ready to help you sell your home for the highest possible price ASAP
Key Details
Sold Price $1,150,000
Property Type Single Family Home
Sub Type Single Family Residence
Listing Status Sold
Purchase Type For Sale
Square Footage 3,380 sqft
Price per Sqft $340
Subdivision Four Creeks
MLS Listing ID 674325886
Sold Date 10/02/26
Style Farmhouse, Traditional
Bedrooms 5
Full Baths 3
HOA Y/N No
Year Built 2015
Annual Tax Amount $7,584
Tax Year 2025
Lot Size 5.000 Acres
Property Sub-Type Single Family Residence
Property Description
Beautiful custom built home on 5 acres. Primary bedroom on the main floor! Open concept great room, 5 Bedroom, 3.5 Bathrooms, Bonus Room, Formal Dining Room- AND with gorgeous views from every room in the house! The primary ensuite is a stunning retreat with a custom built-in closet with a workout nook. The primary bathroom has a beautiful soaking tub for the perfect spa moment after a long day. You will appreciate the stunning hardwood floors throughout, soaring high ceilings, custom 8' solid wood doors, covered back patio and front porch the length of the home. There are 4 bedrooms upstairs with two full bathrooms connecting two rooms on each side. Two bedrooms have 'Juliett' balconies. You will appreciate the oversized 2 car garage and an additional workshop. Don't miss this beautiful and well appointed home while being a short drive to town and PDX.
Location
State WA
County Clark
Area _50
Zoning R-5
Rooms
Basement Crawl Space
Interior
Interior Features Ceiling Fan, Hardwood Floors, High Ceilings, Laundry, Quartz, Sprinkler, Tile Floor, Water Purifier, Wood Floors
Heating Heat Pump
Cooling Central Air
Fireplaces Number 1
Fireplaces Type Wood Burning
Appliance Builtin Oven, Cooktop, Dishwasher, Disposal, Double Oven, Free Standing Refrigerator, Island, Microwave, Pot Filler, Quartz, Range Hood, Stainless Steel Appliance, Wine Cooler
Exterior
Parking Features Attached, Oversized
Garage Spaces 2.0
View Trees Woods
Roof Type Composition
Accessibility BuiltinLighting, GarageonMain, GroundLevel, MainFloorBedroomBath, MinimalSteps, NaturalLighting, Parking, UtilityRoomOnMain, WalkinShower
Garage Yes
Building
Lot Description Level, Private, Private Road, Trees, Wooded
Story 2
Foundation Concrete Perimeter
Sewer Septic Tank
Water Well
Level or Stories 2
Schools
Elementary Schools Other
Middle Schools Other
High Schools Other
Others
Senior Community No
Acceptable Financing Cash, Conventional, FHA, VALoan
Listing Terms Cash, Conventional, FHA, VALoan
Read Less

Nearby Locations
GET MORE INFORMATION