
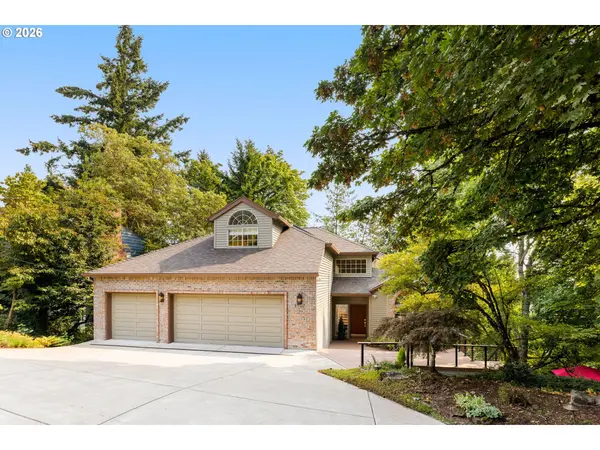
1727 SW WESTWOOD DR, Portland, OR 97239
47
See all 47 photos
Listed by Living Room Realty
$999,000
Est. payment /mo
Save
4 Beds
2.1 Baths
4,352 SqFt
Price Dropped by $100K

1727 SW WESTWOOD DR Portland, OR 97239

Save
REQUEST A TOUR If you would like to see this home without being there in person, select the "Virtual Tour" option and your agent will contact you to discuss available opportunities.
In-PersonVirtual Tour

Open House

Sun Oct 04, 2:00pm - 4:00pm

Thu Oct 08, 4:00pm - 7:00pm

UPDATED:

Key Details

Property Type Single Family Home

Sub Type Single Family Residence

Listing Status Active

Purchase Type For Sale

Square Footage 4,352 sqft

Price per Sqft $229

Subdivision Westwood Heights

MLS Listing ID 536757280

Style Traditional

Bedrooms 4

Full Baths 2

HOA Y/N No

Year Built 1989

Annual Tax Amount $16,030

Tax Year 2025

Lot Size 0.260 Acres

Property Sub-Type Single Family Residence

Property Description

Custom-built in 1989 on a quiet Westwood Heights street above Hillsdale: 4,352 sq ft on a .26 acre, no HOA, EV-ready 3-car garage, and south-facing valley views from three decks. Four bedrooms plus a lower-level office and a skylit loft. **BATHS: Two full baths, a powder room, and six vanity sinks. Spa-style primary bath: soaking tub, oversized walk-in shower, double vanities, heated travertine, double skylights. Two lower-level bedrooms have in-room vanities and share a tiled Jack-and-Jill bath. **KITCHEN: Granite island, Sub-Zero, double oven, induction cooktop (gas available), walk-in pantry, coffee station. Opens to a family room with gas fireplace and built-ins, a sunny nook and a large deck. **GREAT ROOM: Vaulted foyer, gas fireplace, formal dining. **PRIMARY WING: Private deck, adjoining bedroom for nursery, office or gym, and the skylit loft. **LOWER LEVEL: West-facing office with built-in desk, two bedrooms (one with a private deck), garden patios. **SETTING: Mature gardens, stone paths, long western light. Minutes to Hillsdale and Multnomah shops; easy commutes that skip the freeways. **SYSTEMS: Mini-split zonal HVAC, central AC, gas furnace, ceiling speakers, gig-Ethernet, irrigation, landscape lighting, ample off-street parking.

Location

State OR

County Multnomah

Area _148

Zoning R7

Rooms

Basement Crawl Space, Daylight, Finished

Interior

Interior Features Ceiling Fan, Central Vacuum, Garage Door Opener, Granite, Hardwood Floors, Heated Tile Floor, High Ceilings, High Speed Internet, Laundry, Skylight, Soaking Tub, Sound System, Sprinkler, Vaulted Ceiling, Wallto Wall Carpet, Washer Dryer

Heating Forced Air, Mini Split

Cooling Central Air, Mini Split

Fireplaces Number 2

Fireplaces Type Gas

Appliance Builtin Refrigerator, Convection Oven, Cook Island, Dishwasher, Disposal, Double Oven, Down Draft, Granite, Induction Cooktop, Instant Hot Water, Island, Pantry, Plumbed For Ice Maker, Stainless Steel Appliance

Exterior

Exterior Feature Deck, Gas Hookup, Patio, Security Lights, Sprinkler, Workshop

Parking Features Attached, Oversized

Garage Spaces 3.0

View Seasonal, Territorial, Valley

Roof Type Composition

Garage Yes

Building

Lot Description Secluded, Terraced

Story 4

Foundation Concrete Perimeter

Sewer Public Sewer

Water Public Water

Level or Stories 4

Schools

Elementary Schools Rieke

Middle Schools Robert Gray

High Schools Ida B Wells

Others

Senior Community No

Acceptable Financing Cash, Conventional, FHA, VALoan

Listing Terms Cash, Conventional, FHA, VALoan


Regional Multiple Listing Service (RMLS)

Nearby Locations

GET MORE INFORMATION

Shane Todd

Shane Todd

License ID: 85537

+1(503) 479-5495

Name
Phone*
Message

Go tour this home

1727 SW WESTWOOD DR