
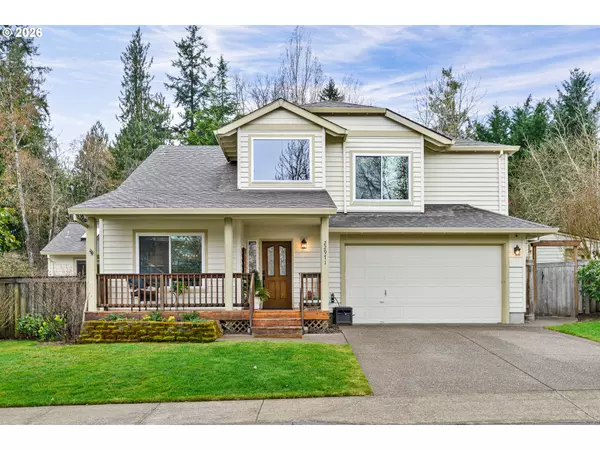
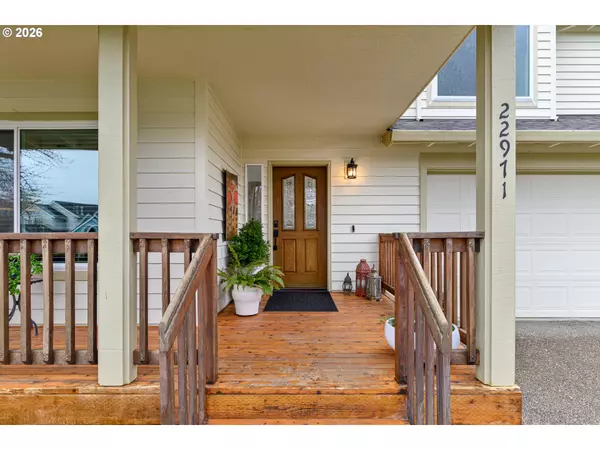
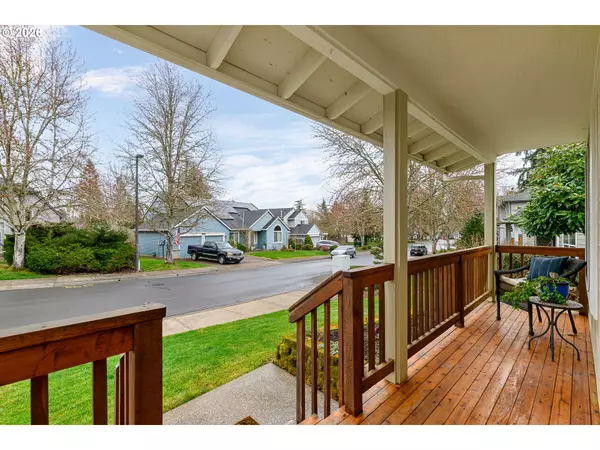
22971 SW HOSLER WAY, Sherwood, OR 97140
48
See all 48 photos
Listed by Better Homes & Gardens Realty
Bought with MORE Realty
$650,000
$685,000 5.1%
Est. payment /mo
3 Beds
2.1 Baths
2,200 SqFt
Sold on 10/02/2026

22971 SW HOSLER WAY Sherwood, OR 97140

GET MORE INFORMATION
Shane Todd
Shane Todd

+1(503) 479-5495

Full Name
Phone*
Message
We respect your privacy! Your information WILL NOT BE SHARED, SOLD, or RENTED to anyone, for any reason outside the course of normal real estate exchange. By submitting, you agree to our Terms of Use and Privacy Policy.

UPDATED:

Key Details

Sold Price $650,000

Property Type Single Family Home

Sub Type Single Family Residence

Listing Status Sold

Purchase Type For Sale

Square Footage 2,200 sqft

Price per Sqft $295

Subdivision Woodhaven

MLS Listing ID 647918091

Sold Date 10/02/26

Style Stories2, Contemporary

Bedrooms 3

Full Baths 2

HOA Fees $38/qua

HOA Y/N Yes

Year Built 1997

Annual Tax Amount $7,316

Tax Year 2025

Lot Size 10,890 Sqft

Property Sub-Type Single Family Residence

Property Description

Price Adjustment! Charming, artistic design meets updated traditional style on an oversized .25-acre lot backing to serene greenspace and walking trails. This light-filled home features vaulted ceilings, expansive windows, warm wood tones, striking metal lighting, and engineered hardwood floors throughout. The open entry leads to inviting living and dining spaces with angled vaulted ceilings and abundant natural light. The kitchen opens seamlessly to the nook and great room and features extensive natural oak built-ins, tile counters, a gas cooktop, double ovens, and a generous pantry. The great room offers soaring ceilings, a cozy fireplace, and a wall of windows overlooking the tranquil gardens. French doors open to a bright sunroom with vaulted ceilings and skylights—ideal for a home office, bonus room, or flexible living space. Upstairs, the spacious primary suite includes custom floor-to-ceiling built-ins, a double vanity, organized closet system, and walk-in shower. Two additional bedrooms share a convenient Jack-and-Jill bath. The backyard is a true gardener's haven with raised beds, lush perennials, lawn areas, trellised vines, a greenhouse, potting shed, and peaceful courtyard. Backing to expansive greenspace, this special property offers exceptional privacy and a rare connection to nature in a highly desirable neighborhood.

Location

State OR

County Washington

Area _151

Rooms

Basement Crawl Space

Interior

Interior Features Ceiling Fan, Engineered Hardwood, Garage Door Opener, High Ceilings, High Speed Internet, Laundry, Skylight, Soaking Tub, Vaulted Ceiling, Washer Dryer

Heating Forced Air

Cooling Central Air

Fireplaces Number 2

Fireplaces Type Electric, Gas, Insert

Appliance Builtin Oven, Cook Island, Dishwasher, Disposal, Free Standing Refrigerator, Gas Appliances, Instant Hot Water, Pantry, Stainless Steel Appliance, Tile

Exterior

Exterior Feature Builtin Barbecue, Deck, Fenced, Greenhouse, Porch, Raised Beds, Security Lights, Sprinkler, Tool Shed, Water Feature, Yard

Parking Features Attached

Garage Spaces 2.0

View Park Greenbelt, Pond

Roof Type Composition

Accessibility GarageonMain, NaturalLighting

Garage Yes

Building

Lot Description Green Belt, Level, Pond, Private, Seasonal, Trees

Story 2

Foundation Concrete Perimeter

Sewer Public Sewer

Water Public Water

Level or Stories 2

Schools

Elementary Schools Middleton

Middle Schools Sherwood

High Schools Sherwood

Others

Senior Community No

Acceptable Financing Cash, Conventional, FHA

Listing Terms Cash, Conventional, FHA


Regional Multiple Listing Service (RMLS)

Nearby Locations

GET MORE INFORMATION

Shane Todd

Shane Todd

License ID: 85537

+1(503) 479-5495

Name
Phone*
Message

Go tour this home

22971 SW HOSLER WAY