

4209 NE 126TH ST
Vancouver, WA 98686
- 4 Beds
- 2.1 Baths Full Baths: 2
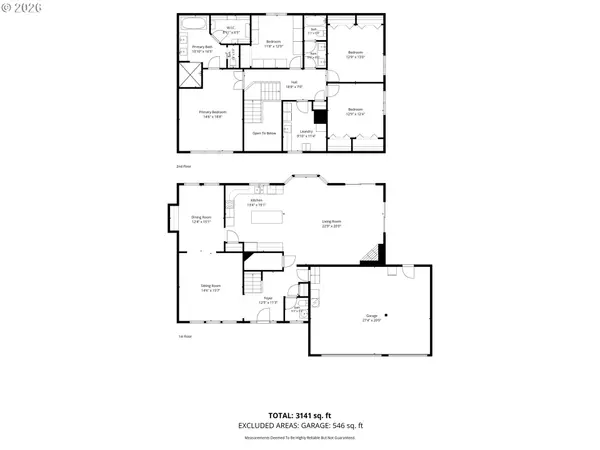
- 3,151 SqFt
- 10,018 Lot Size
- 1995 Year Built
GALLERY
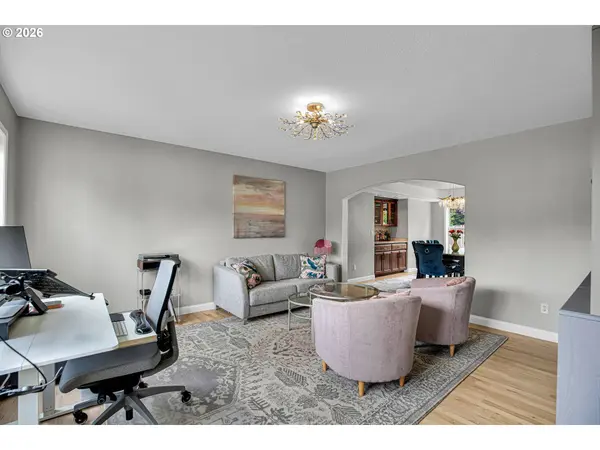
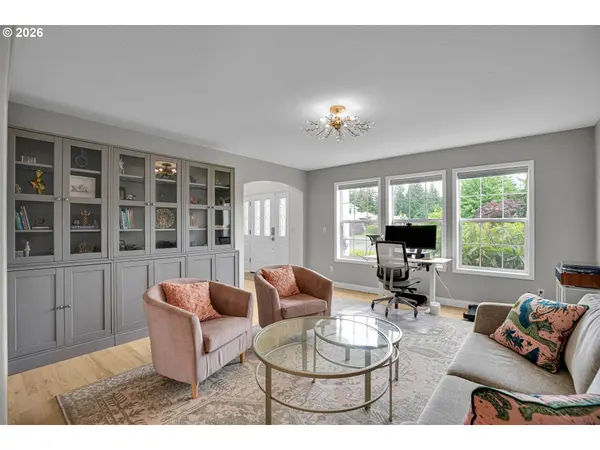
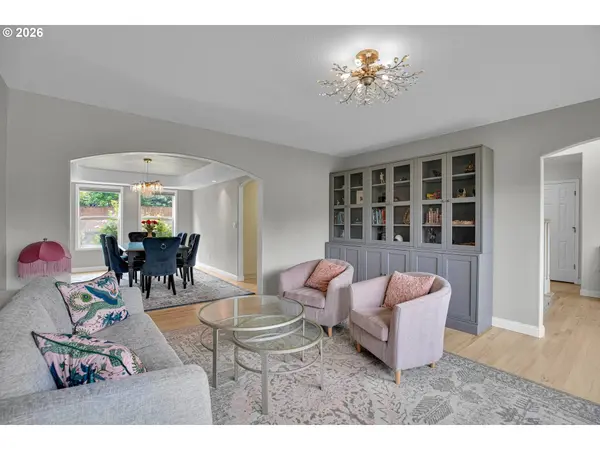
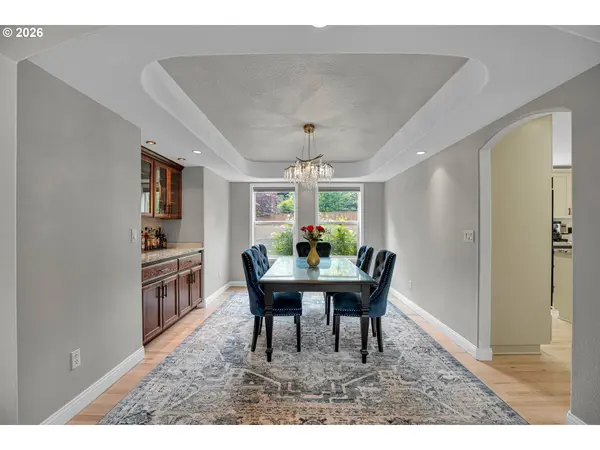
PROPERTY DETAIL
Key Details
Sold Price $806,000
Property Type Single Family Home
Sub Type Single Family Residence
Listing Status Sold
Purchase Type For Sale
Square Footage 3, 151 sqft
Price per Sqft $255
Subdivision Sunset View Estates
MLS Listing ID 565322023
Sold Date 08/31/26
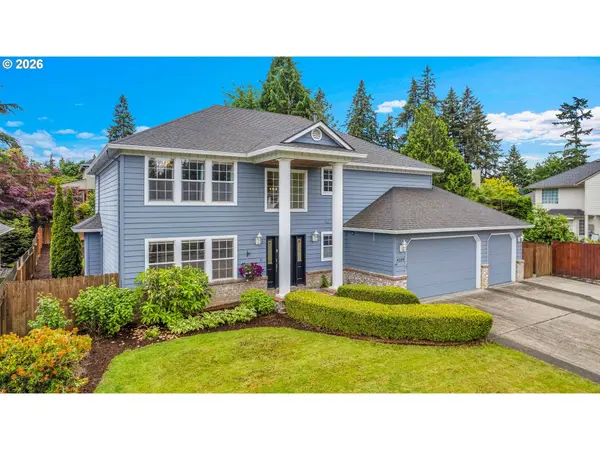
Style Stories2, Contemporary
Bedrooms 4
Full Baths 2
HOA Y/N No
Year Built 1995
Annual Tax Amount $4,961
Tax Year 2026
Lot Size 10,018 Sqft
Property Sub-Type Single Family Residence
Location
State WA
County Clark
Area _44
Zoning R1-10
Rooms
Basement Crawl Space
Building
Lot Description Level
Story 2
Foundation Pillar Post Pier
Sewer Public Sewer
Water Public Water
Level or Stories 2
Interior
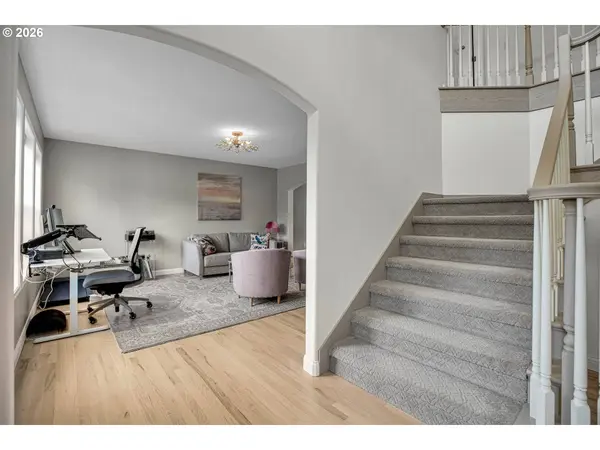
Interior Features Central Vacuum, Garage Door Opener, Granite, Hardwood Floors, High Speed Internet, Laundry, Luxury Vinyl Plank, Soaking Tub, Tile Floor, Washer Dryer
Heating Forced Air, Forced Air95 Plus
Cooling Central Air
Fireplaces Number 1
Fireplaces Type Gas
Appliance Builtin Oven, Cook Island, Cooktop, Dishwasher, Double Oven, Free Standing Refrigerator, Granite, Induction Cooktop, Island
Exterior
Exterior Feature Fenced, Garden, Patio, R V Boat Storage, Sprinkler, Water Feature, Yard
Parking Features Attached
Garage Spaces 3.0
View Seasonal
Roof Type Composition
Accessibility GarageonMain
Garage Yes
Schools
Elementary Schools Pleasant Valley
Middle Schools Pleasant Valley
High Schools Prairie
Others
Senior Community No
Acceptable Financing Cash, Conventional, FHA, VALoan
Listing Terms Cash, Conventional, FHA, VALoan
SIMILAR HOMES FOR SALE
Check for similar Single Family Homes at price around $806,000 in Vancouver,WA

Active
$465,000
6307 NE WILDING RD, Vancouver, WA 98686
Listed by Top Dog Realty Group4 Beds 2.1 Baths 1,974 SqFt
Pending
$900,000
4604 NE 119TH ST, Vancouver, WA 98686
Listed by MORE Realty, Inc6 Beds 3 Baths 3,930 SqFt
Active
$1,095,000
4514 NE 135TH ST, Vancouver, WA 98686
Listed by MORE Realty, Inc4 Beds 2.1 Baths 3,678 SqFt
CONTACT
